
Midtown Yards
A district, planned as one.
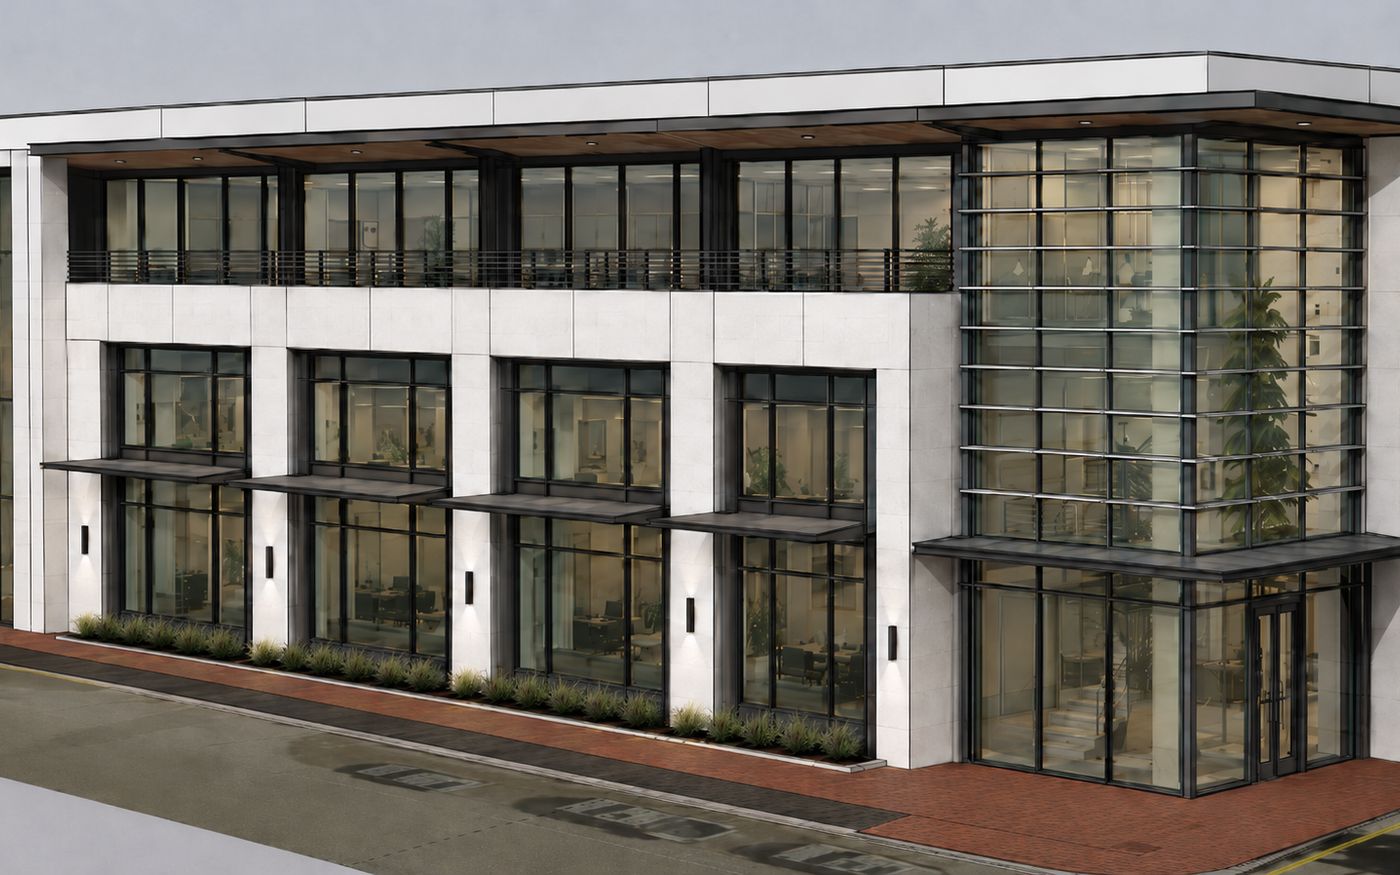
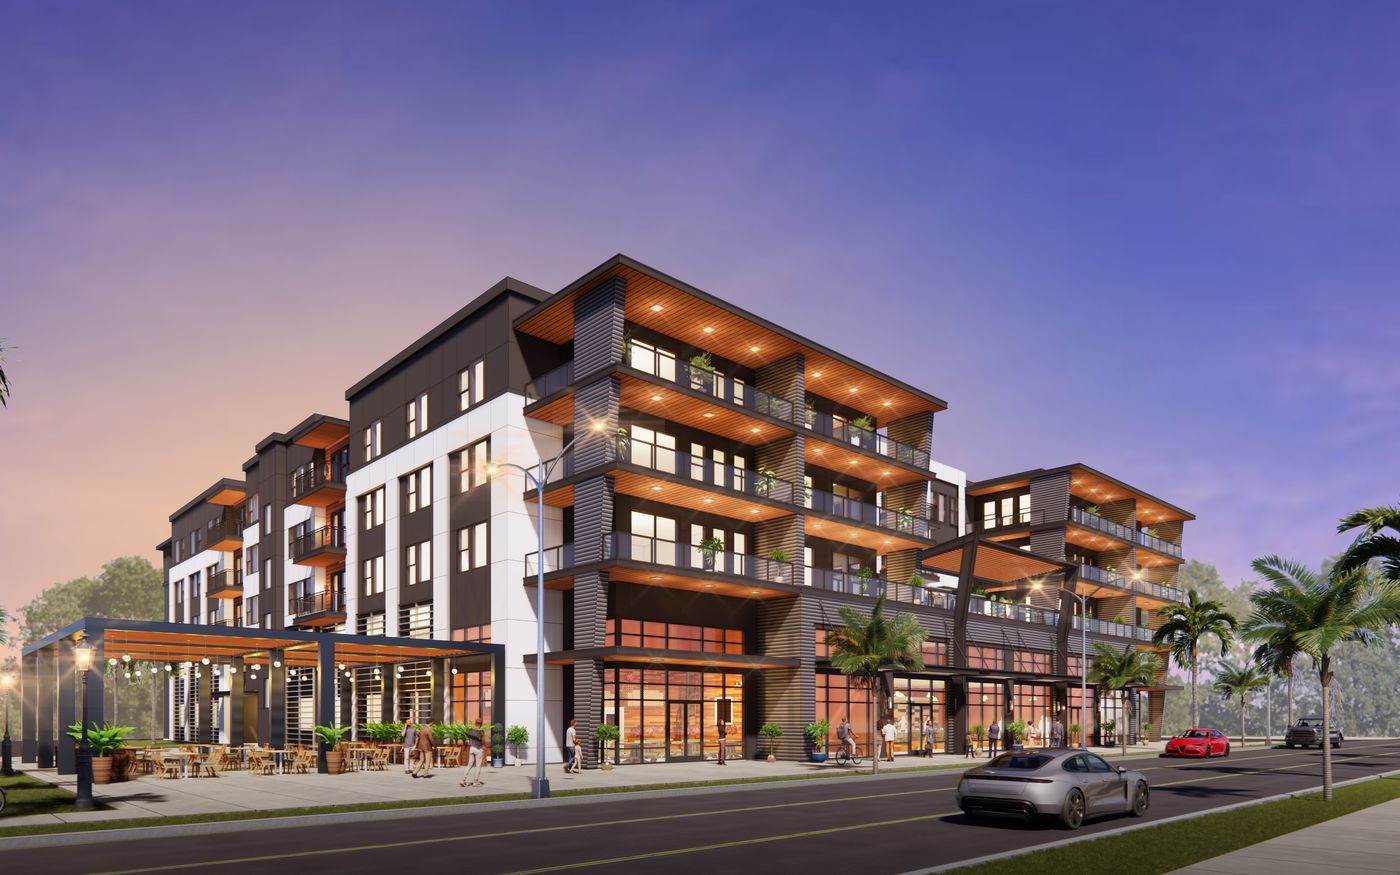
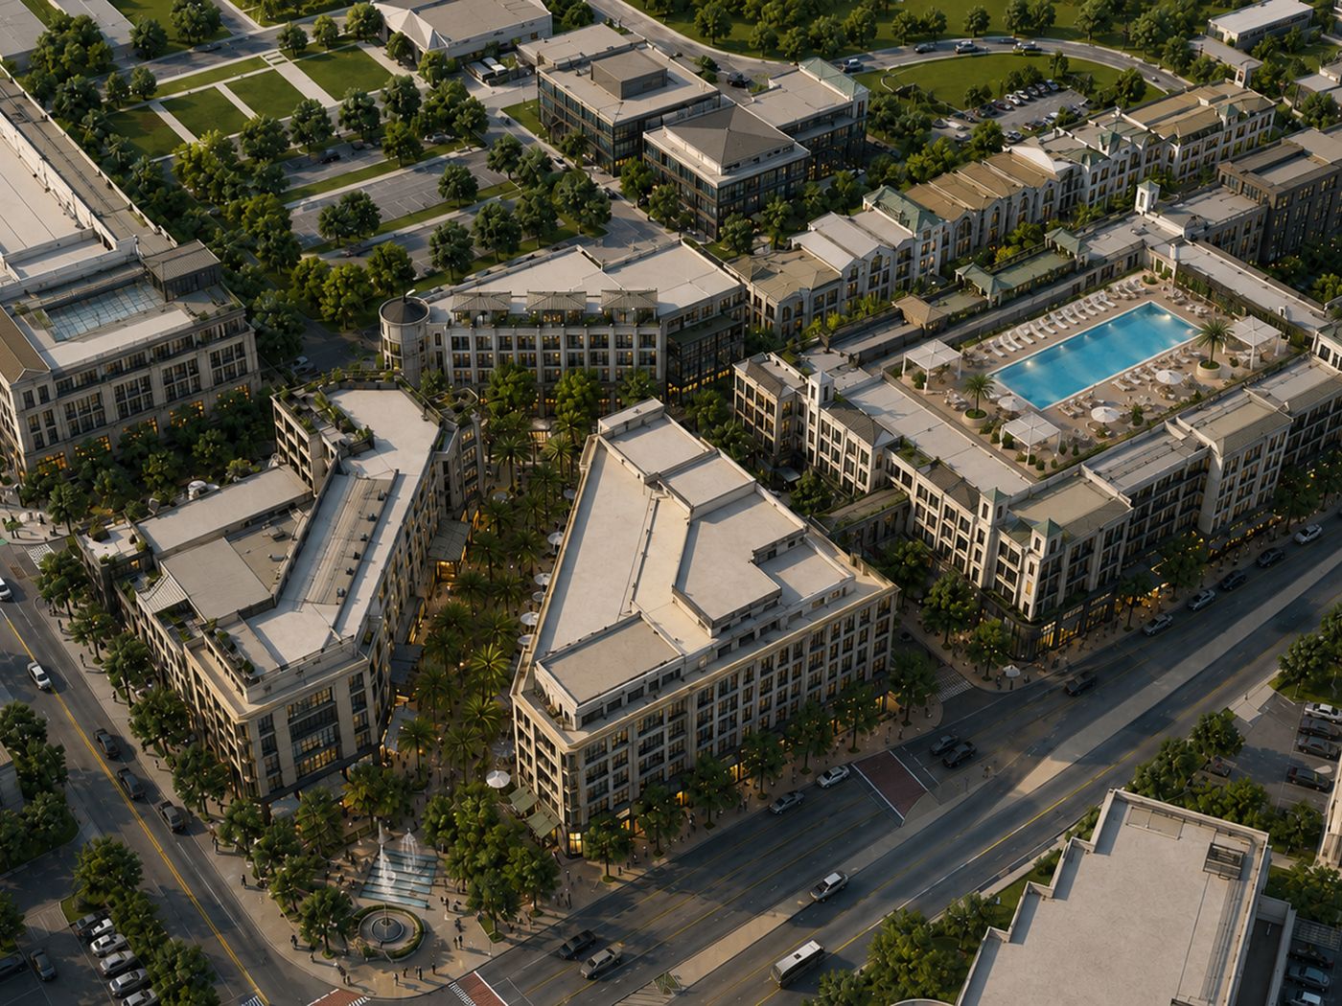
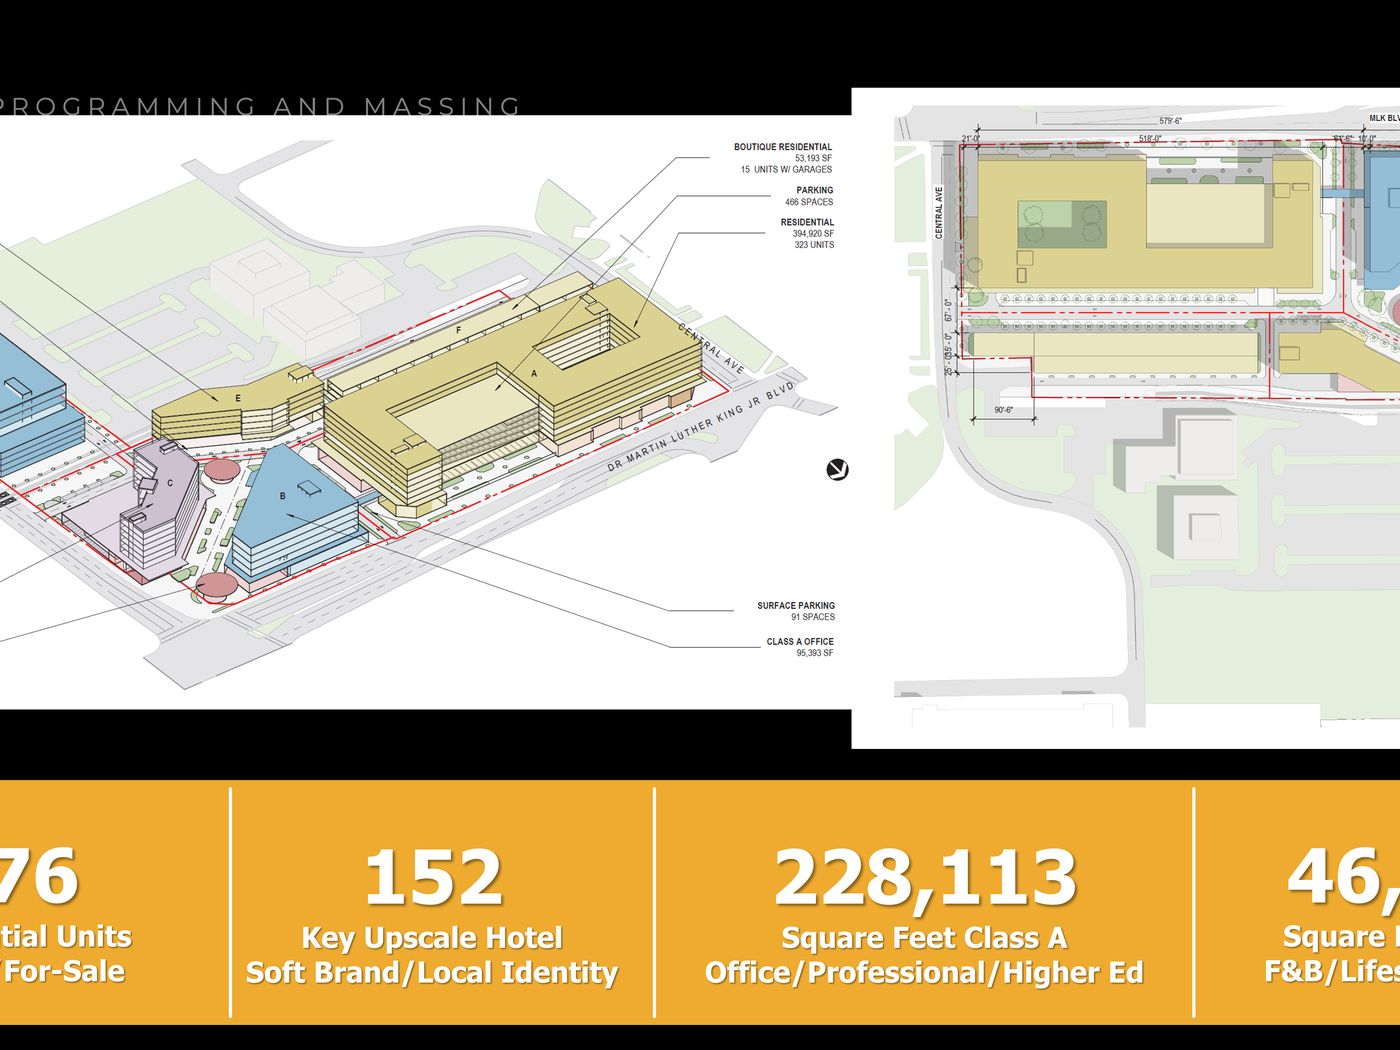
Midtown Yards assembles 376 residential units, 46,487 square feet of restaurant, hospitality, and retail space, 228,113 square feet of Class A office, professional, and medical space, and a 152-key hotel on the former News-Press site in Midtown Fort Myers.
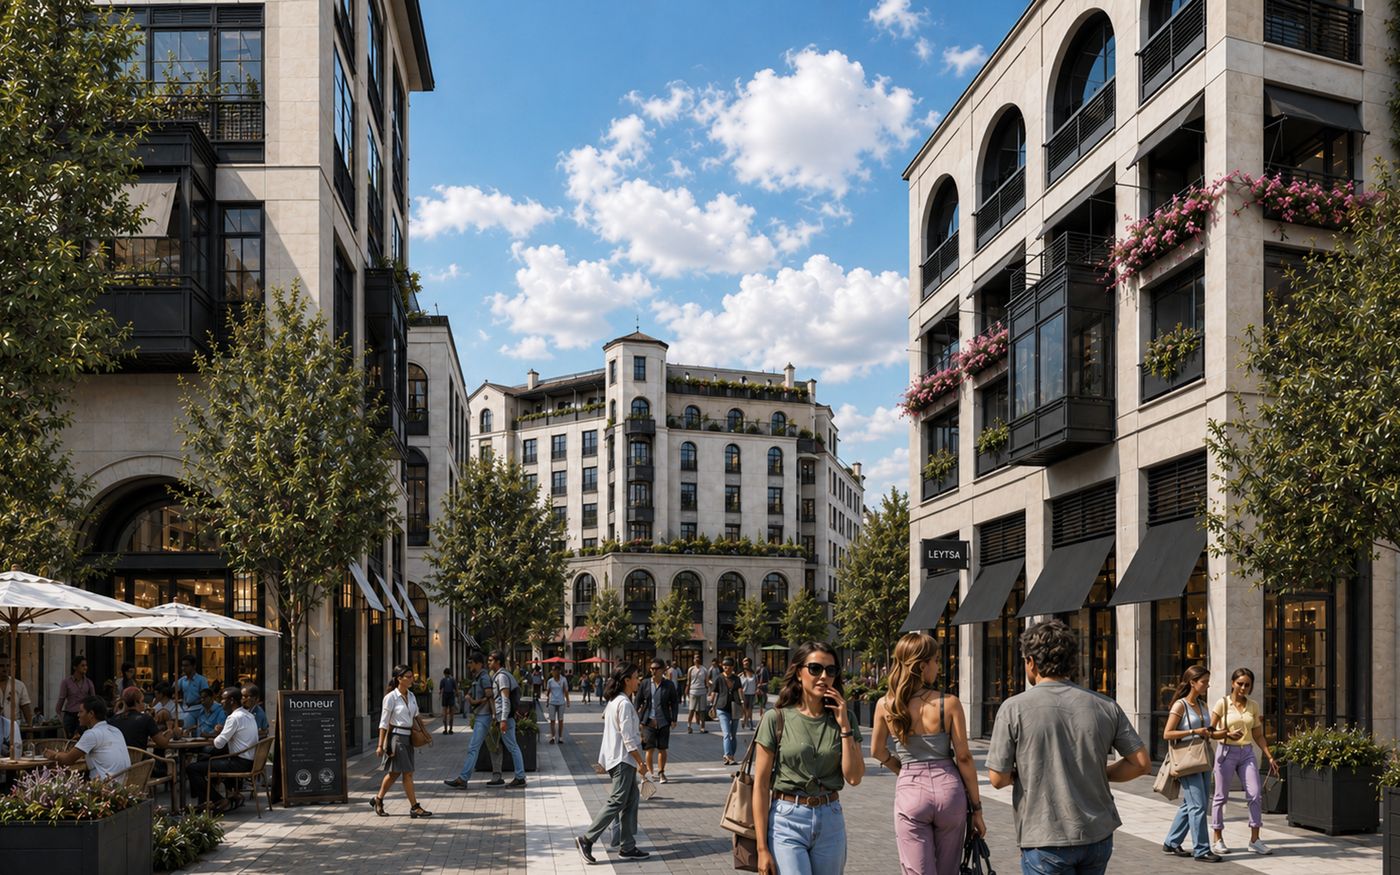
The programme is deliberately mixed rather than phased into single-use parcels. Restaurant and retail at grade, office and medical above, hotel and residential sharing structured parking, all planned together so the district has activity across the day rather than a single peak.
The capital plan uses tax increment financing, community development district bonds, a commercial lease subsidy, and stormwater credits. Midtown is the area the City of Fort Myers has made its top redevelopment priority, and the public participation reflects that.
Questions about
Midtown Yards?
Joseph Bonora, President
(813) 670-3223 ·
info@catalystcd.com